🔒 PREVIEW MOCKUP for Regina Steverson. Free design preview, expires in 7 days. Get Started →
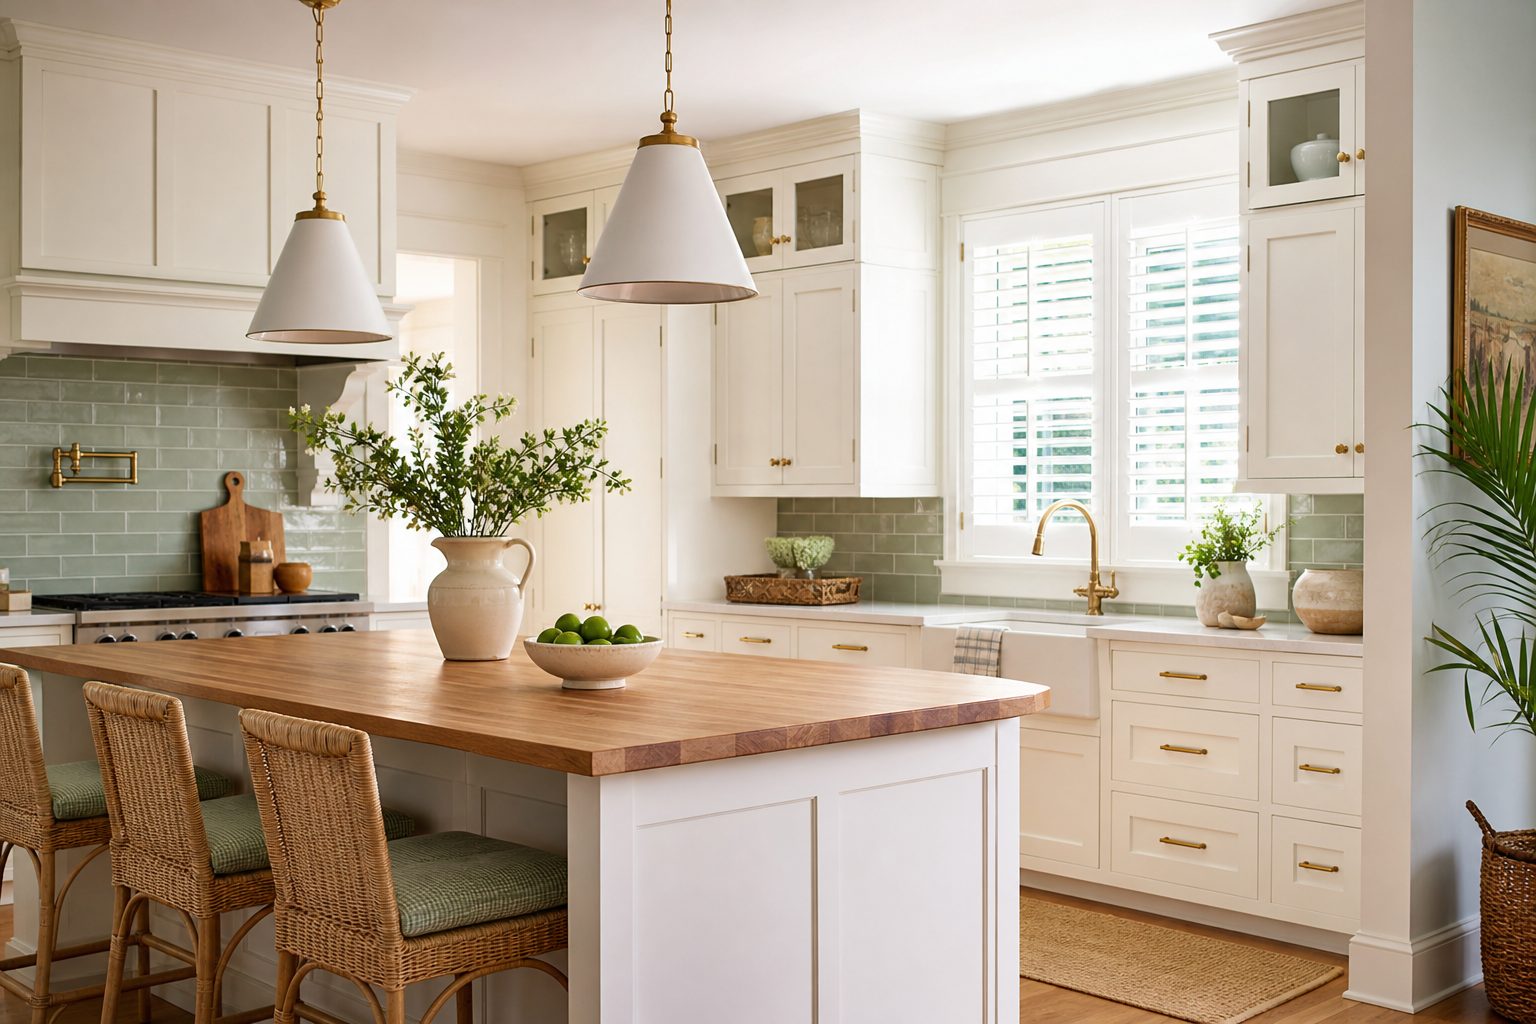
Concept image of a bright coastal Charleston kitchen with sage green tile backsplash, white shaker cabinets, and a wood-top island
Space Planning & Kitchen Design by Regina · Charleston, SC

Space planning and kitchen design, for how you actually live.

Regina Steverson has spent 14+ years helping Charleston-area homeowners rethink the layout, flow, and function of their kitchens, baths, and living spaces, then bring that plan to life with cabinetry, finishes, and installation coordination.

14+ Years
Space planning & kitchen design
Charleston, SC
Based & working locally
5.0 on Houzz
Across 9 client reviews
Solo & Personal
You work directly with Regina
Concept still-life image of a designer's desk with fabric swatches, cabinet finish samples, a hand-drawn kitchen floor plan sketch, and a tape measure
Meet Regina
Space planning is the passion. Kitchens are the specialty.

“Space planning is my passion. I also design kitchens (15 years), offer several cabinet lines, and installation.” That is how Regina Steverson describes her own work, and it's the plainest way to put it: before a single cabinet door or tile sample gets picked, Regina starts with how a room is actually used, where people stand, where light falls, and what's getting in the way.

Based in Charleston, South Carolina, Regina has run Space Planning & Kitchen Design by Regina for more than a decade, working directly with homeowners across the Lowcountry on everything from full kitchen renovations to smaller space-planning consults. She carries multiple cabinet lines and coordinates installation, so the plan she draws is the plan that gets built.

Her work spans classic Charleston-peninsula cottages, newer construction on Daniel Island, and everything in between, always centered on the same idea: a well-planned space feels effortless, even when the renovation behind it wasn't simple.

What Regina Handles

One designer, plan to finished room.

From a first sketch of the floor plan to the last cabinet pull, here is what working with Regina covers.

Space Planning
Layout and flow consulting for kitchens, baths, and living spaces, figuring out what should move, open up, or get reworked before any construction starts.
Kitchen Design
Full kitchen design, Regina's core specialty for 15 years, from cabinetry and counters to island layout and storage planning.
Bath Design
Bathroom layout and finish selection, applying the same space-first approach used in her kitchen work.
Cabinet Lines
Regina carries several cabinet lines and helps clients choose the right one for their budget and style, rather than a single house brand.
Installation Coordination
Coordination through installation, so the design intent carries all the way to the finished room.
Recent Work

A sample of the kind of projects Regina takes on.

These four projects reflect real work Regina has described or posted about, a 1930s cottage kitchen opened to the water, a new-construction island on Daniel Island, an outdated 1975 kitchen brought current in Mount Pleasant, and a bathroom project in Atlanta's Buckhead neighborhood. The images below are AI-generated concept renderings created for this preview, not photographs of the actual finished rooms.

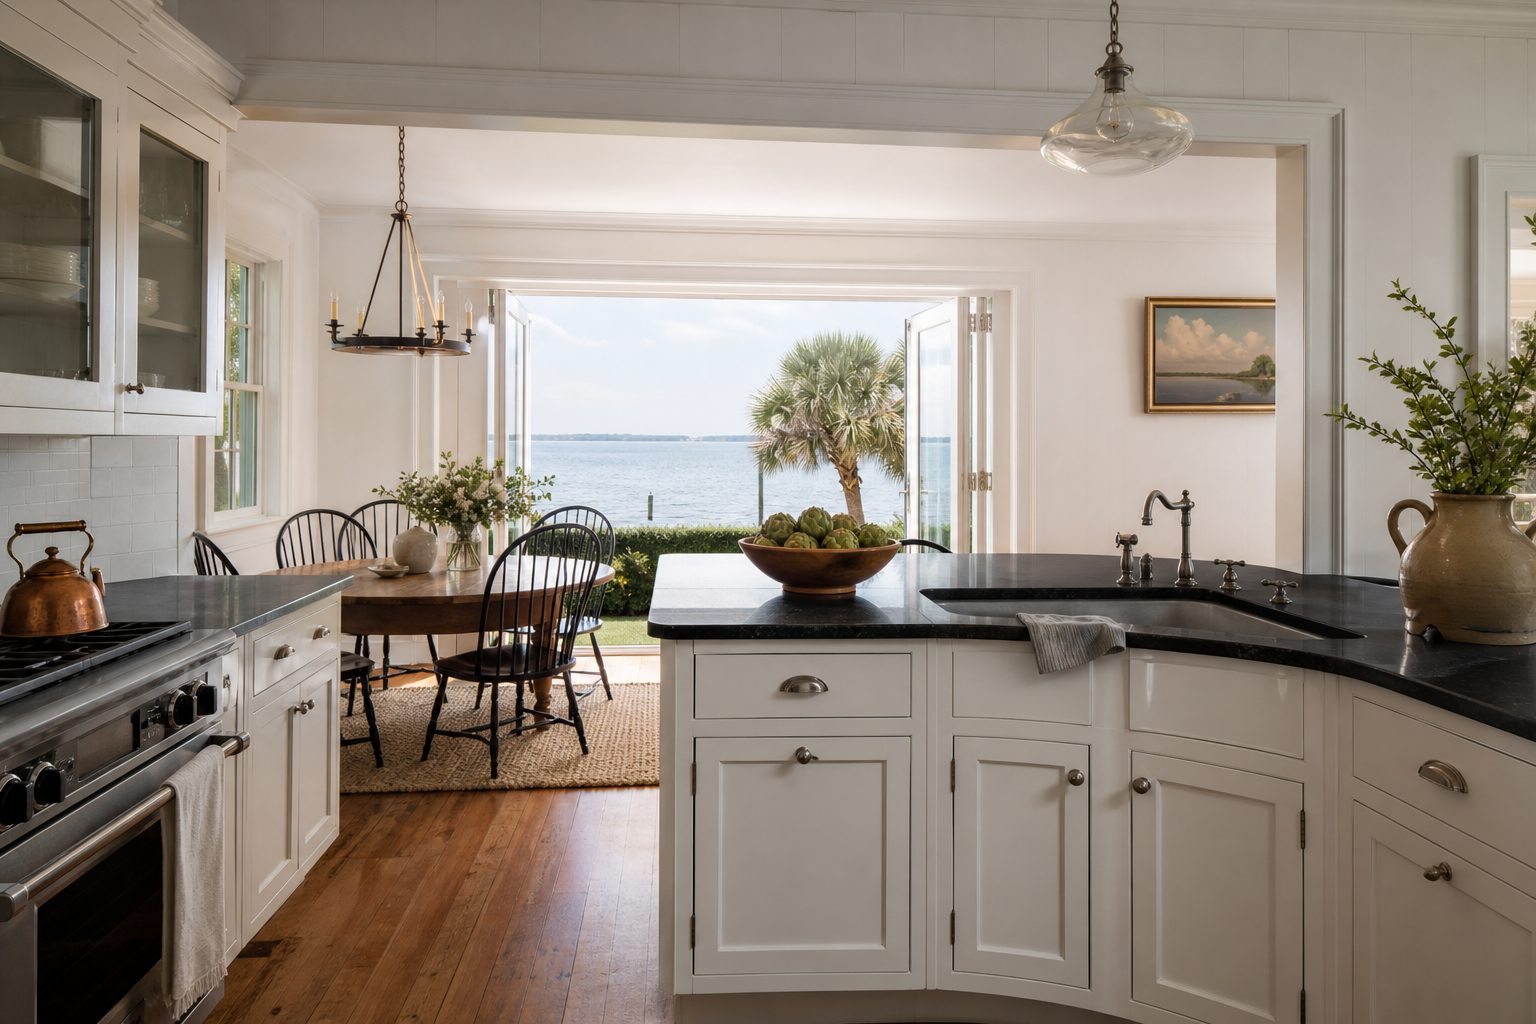
AI-generated concept image representing a 1930s cottage kitchen opened to a water view in the West Ashley area of Charleston Concept
West Ashley Cottage Kitchen
Charleston, SC
Small 1930s cottage on the water · removed the wall between dining and kitchen to open the space to the view
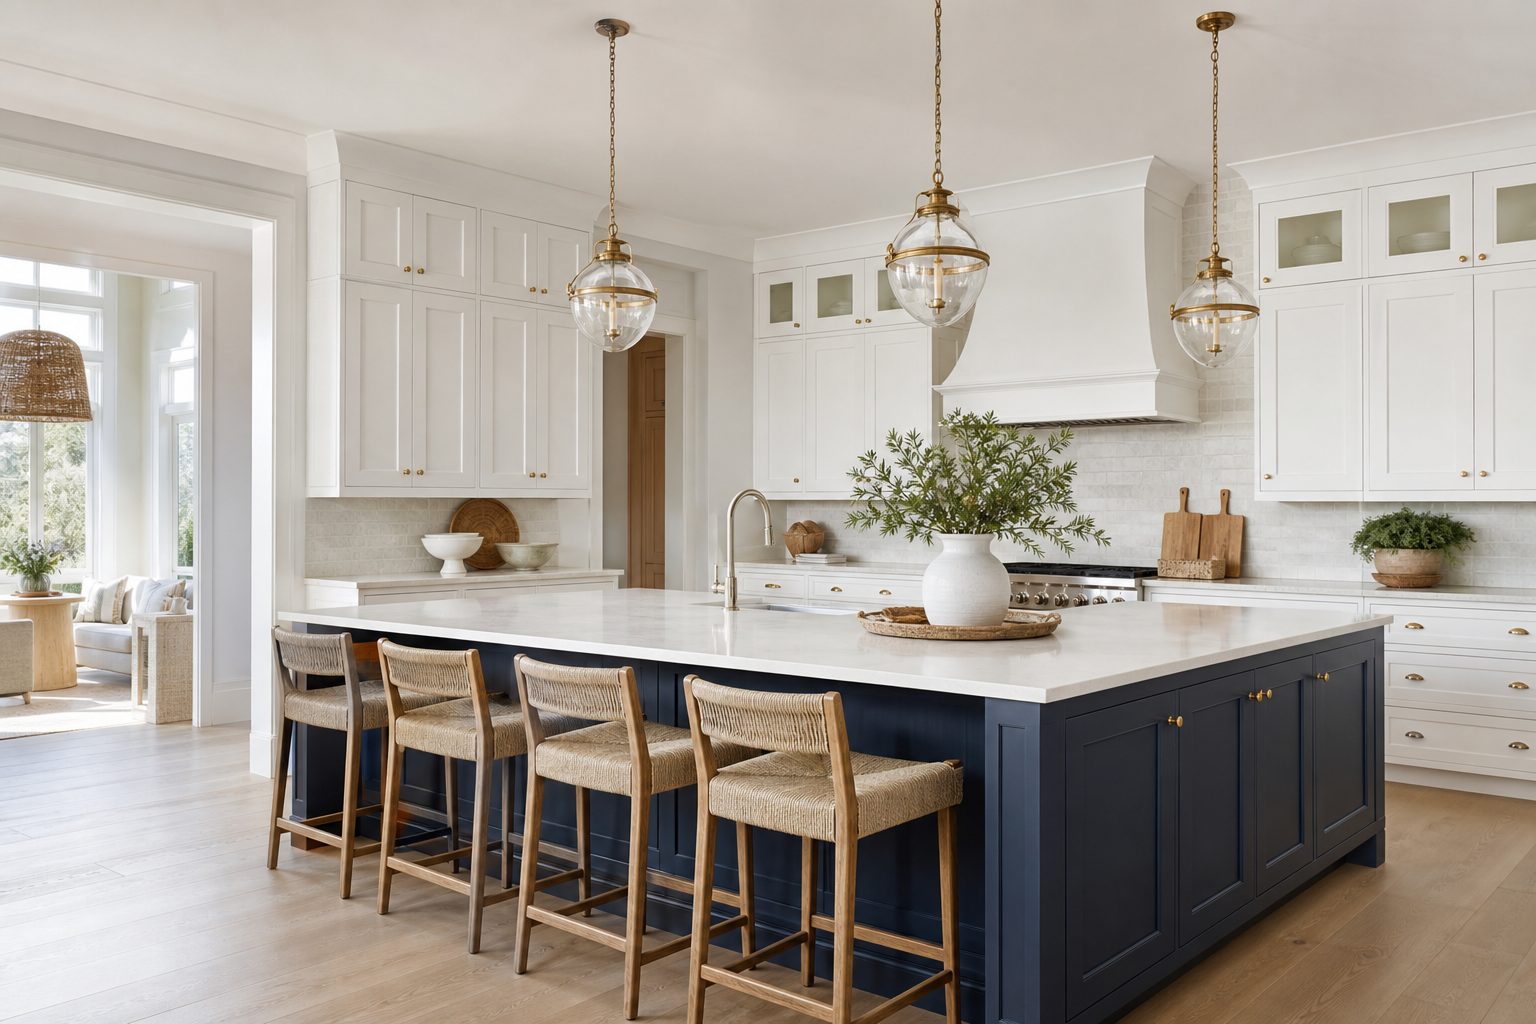
AI-generated concept image representing a new-construction kitchen with a large L-shaped island on Daniel Island Concept
Daniel Island New Build
Daniel Island, SC
New home · large L-shaped island
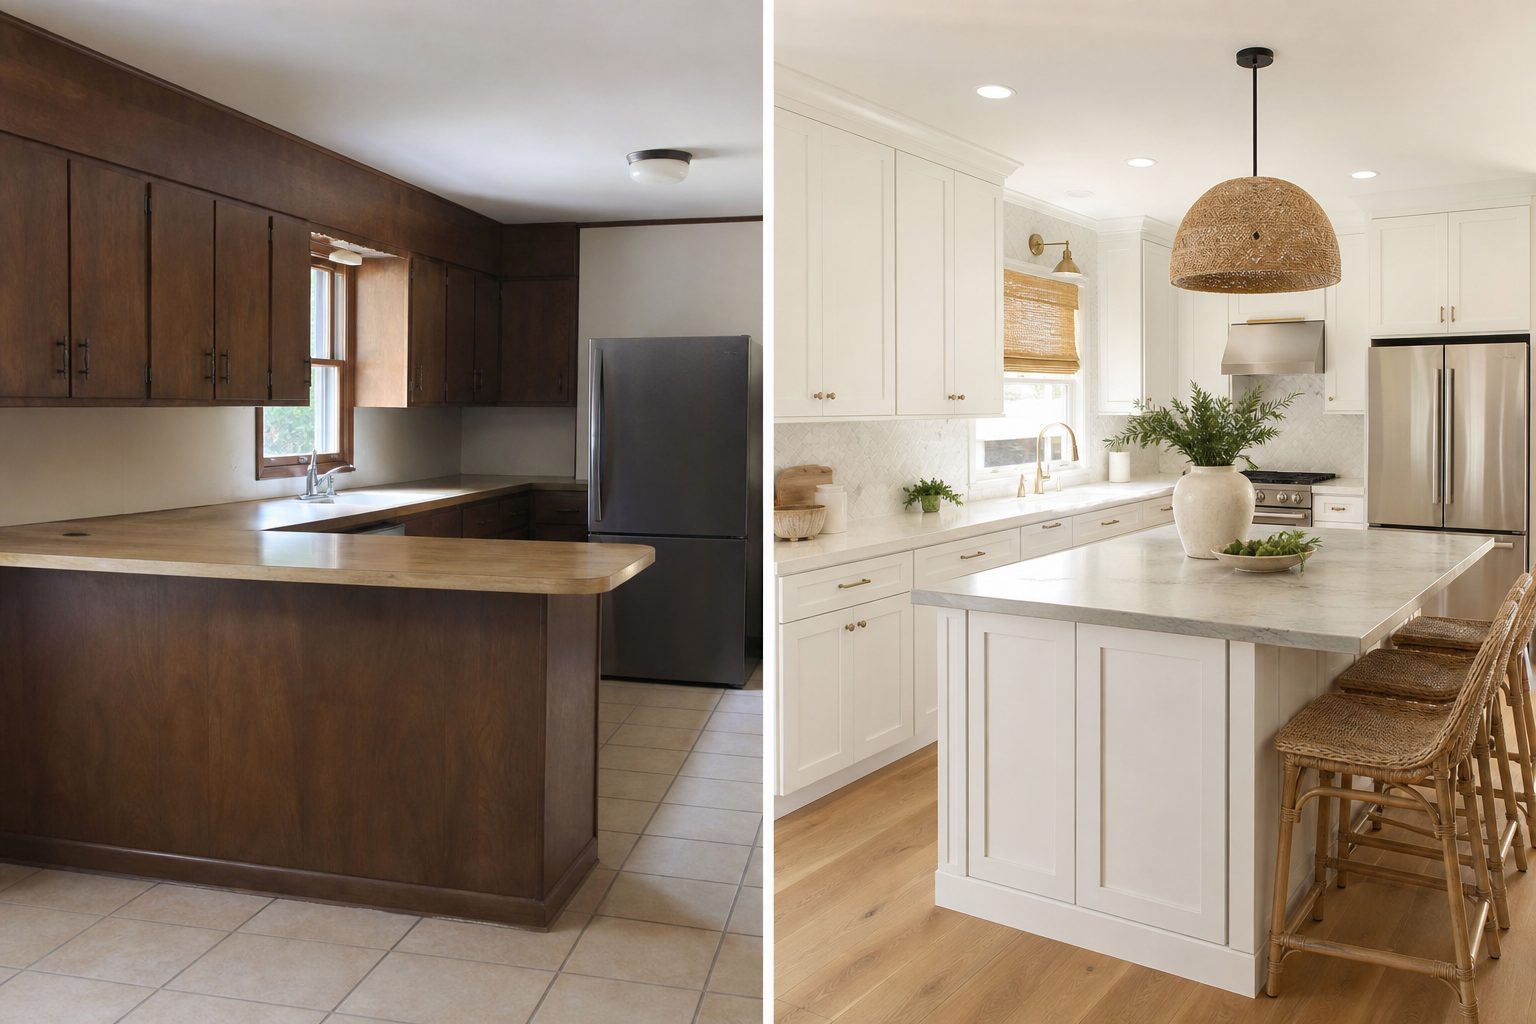
AI-generated concept image representing an updated 1975 kitchen renovation in Mount Pleasant, South Carolina Concept
Mount Pleasant Kitchen Update
Mount Pleasant, SC
Updated a 1975 kitchen
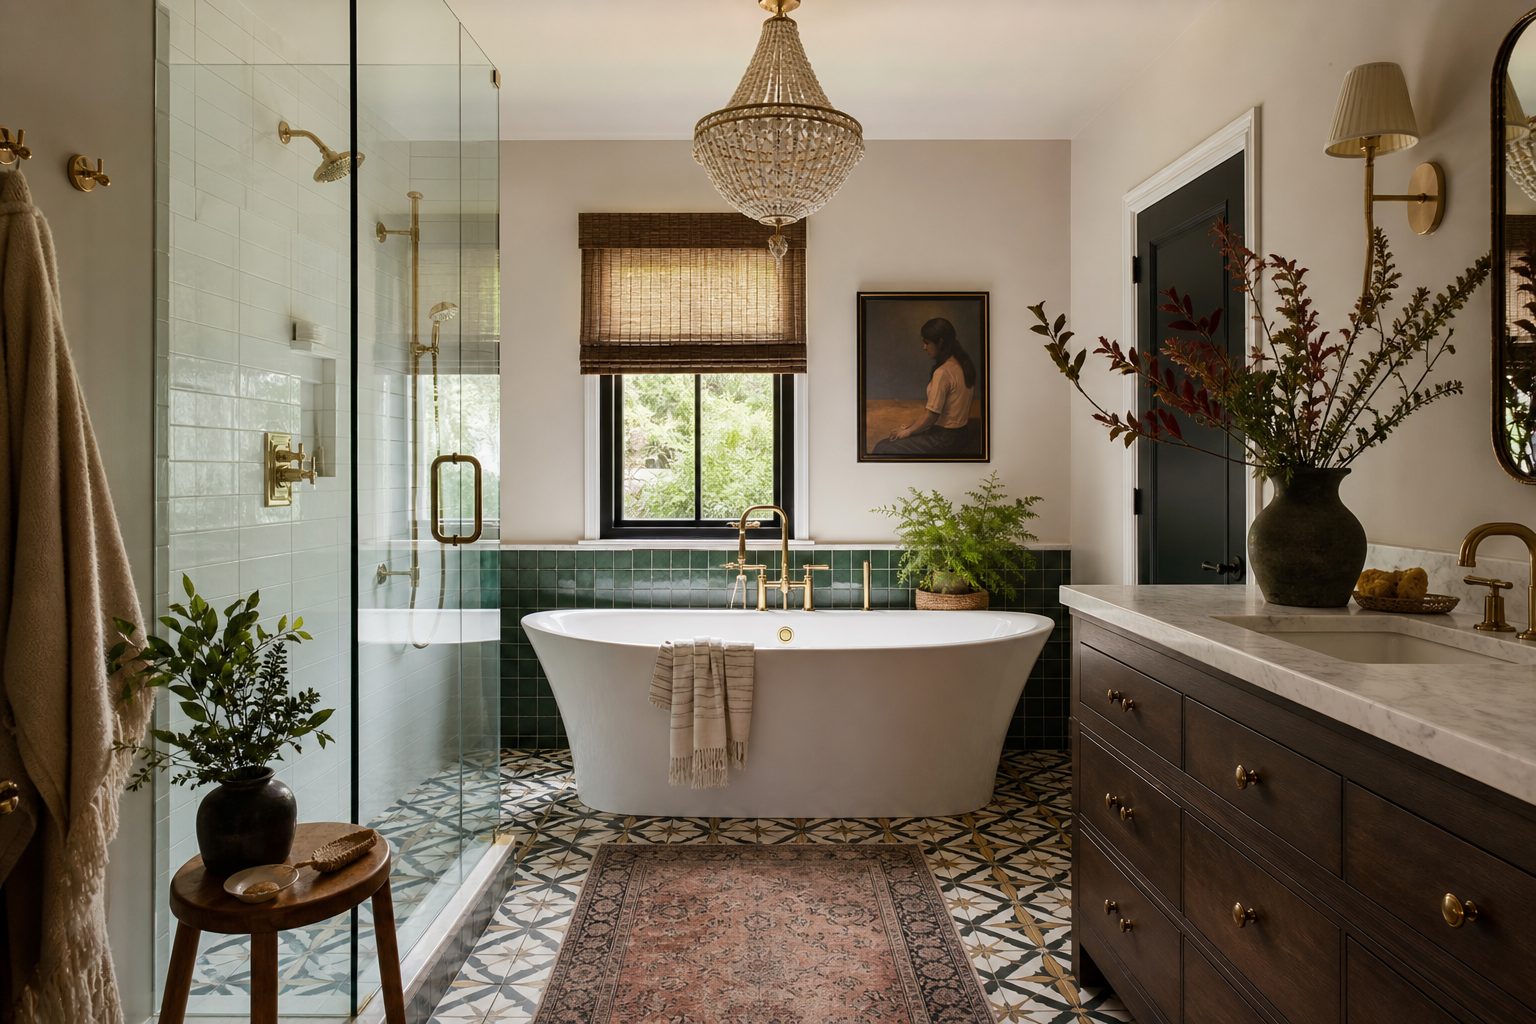
AI-generated concept image representing an eclectic bathroom renovation in the Buckhead neighborhood of Atlanta Concept
Buckhead Bathroom
Atlanta (Buckhead), GA
Eclectic-style bathroom renovation
Service Area

Charleston and the surrounding Lowcountry.

Regina's project work has included the neighborhoods below, alongside occasional projects further afield.

Charleston & West Ashley
Historic peninsula homes and West Ashley cottages, including waterfront kitchen work.
Mount Pleasant
Kitchen updates and renovations across Mount Pleasant, from dated layouts to current, functional plans.
Daniel Island
New-construction kitchen and space planning for homes on Daniel Island.
Beyond Charleston
Regina has also taken on project work outside the Lowcountry, including a bathroom renovation in Atlanta's Buckhead neighborhood.
How We'll Work Together

A clear process, plan before product.

01

Walkthrough & Conversation

Regina walks the space with you, talks through how you actually use it, and where the friction is.

02

Space Plan

A layout plan comes first, before cabinets or finishes, so every later decision supports how the room will work.

03

Cabinetry & Finishes

Selection from several cabinet lines and finish options to match your budget and style.

04

Installation

Regina coordinates through installation, so the finished room matches the plan.

Track Record

Where the experience comes from.

14+ Years in Space Planning

Running Space Planning & Kitchen Design by Regina since 2011, based in Charleston, SC.

15 Years of Kitchen Design

Kitchen design specifically has been a focus of Regina's practice for 15 years.

5.0 Rating on Houzz

An average 5.0 out of 5 star rating across 9 client reviews on Houzz.

Multiple Cabinet Lines

Regina carries several cabinet lines rather than a single house brand, so recommendations fit your project and budget.

Why Clients Choose Regina

A few honest reasons, no invented statistics.

Space planning first

Regina starts with how a room is used and how people move through it, not with a cabinet catalog.

Decade-plus specialty

15 years of kitchen design work and 14+ years running her own space planning practice in Charleston.

Direct, personal service

You work with Regina herself throughout the project, not a rotating team.

Options, not one brand

Several cabinet lines and installation coordination, so the plan she draws is the plan that gets built.

Who This Is For

If any of this sounds like you.

01

Your kitchen layout doesn't work

Storage is in the wrong place, the flow is awkward, or the room just doesn't fit how you actually cook and gather.

02

You're renovating an older Charleston-area home

You want a designer who understands the quirks of older Lowcountry construction, not a cookie-cutter plan.

03

You're building new and want the layout right

New construction gives you a blank slate, and Regina can help make sure the kitchen and living spaces are planned well from the start.

04

You want one person to see it through

You'd rather work directly with a single experienced designer from first sketch through installation.

Let's talk about your space.

No pressure, no scripts. Just a direct conversation about what isn't working and what could.

AI-generated concept image of a coastal Charleston kitchen opening onto a water view
Let's Connect

Tell Regina what you're working on.

Fill out the form and Regina will follow up personally, usually within a business day. Email is the best way to reach her.

Frequently Asked

Common questions.

Do you only do kitchens, or space planning too?

Both, and they're connected. Space planning is Regina's core passion and the starting point for most projects; kitchen design has been her specific focus for 15 years, with bath design and general room layout work as well.

What areas do you serve?

Regina is based in Charleston, South Carolina, and works across the Lowcountry, including West Ashley, Mount Pleasant, and Daniel Island. She has also taken on project work outside the area, including in Atlanta.

Do you carry your own cabinet line?

No. Regina offers several cabinet lines and helps you choose the one that fits your budget and style, rather than steering you toward a single house brand.

Do you handle installation?

Regina coordinates installation as part of the project, so the plan and finishes she designs carry through to the finished room.

I'm building new construction, is that different?

New construction gives more flexibility since there's no existing layout to work around, but the same space-planning approach applies, figuring out flow and function before finishes are chosen.

How experienced is Regina?

She has run Space Planning & Kitchen Design by Regina for more than a decade, with 15 years specifically in kitchen design, and holds a 5.0 average rating across 9 reviews on Houzz.

Can you work with an older Charleston home?

Yes, older Lowcountry homes come with their own quirks, and Regina's local experience includes exactly that kind of renovation work, such as a 1930s cottage kitchen project in West Ashley.

What should I expect from a first conversation?

A direct walkthrough of your space and a conversation about what isn't working and what you want out of the room, no pressure and no scripted pitch.

How do I get started?

Fill out the form above or email [email protected]. Regina typically follows up personally within one business day.

Space Planning & Kitchen DesignBY REGINA

This is a free design preview built by Website Launch Pro from Regina's own public professional profiles (LinkedIn, Instagram, and Houzz). Project descriptions above reflect real work Regina has described publicly; the accompanying images are AI-generated concept renderings, not photographs of the actual finished rooms. A final site can incorporate Regina's real project photography.